

Studio floorplan
Level 1 at Shepherd Street, drawn to scale. Sizes are the usable floor of each room.
Back to venue hire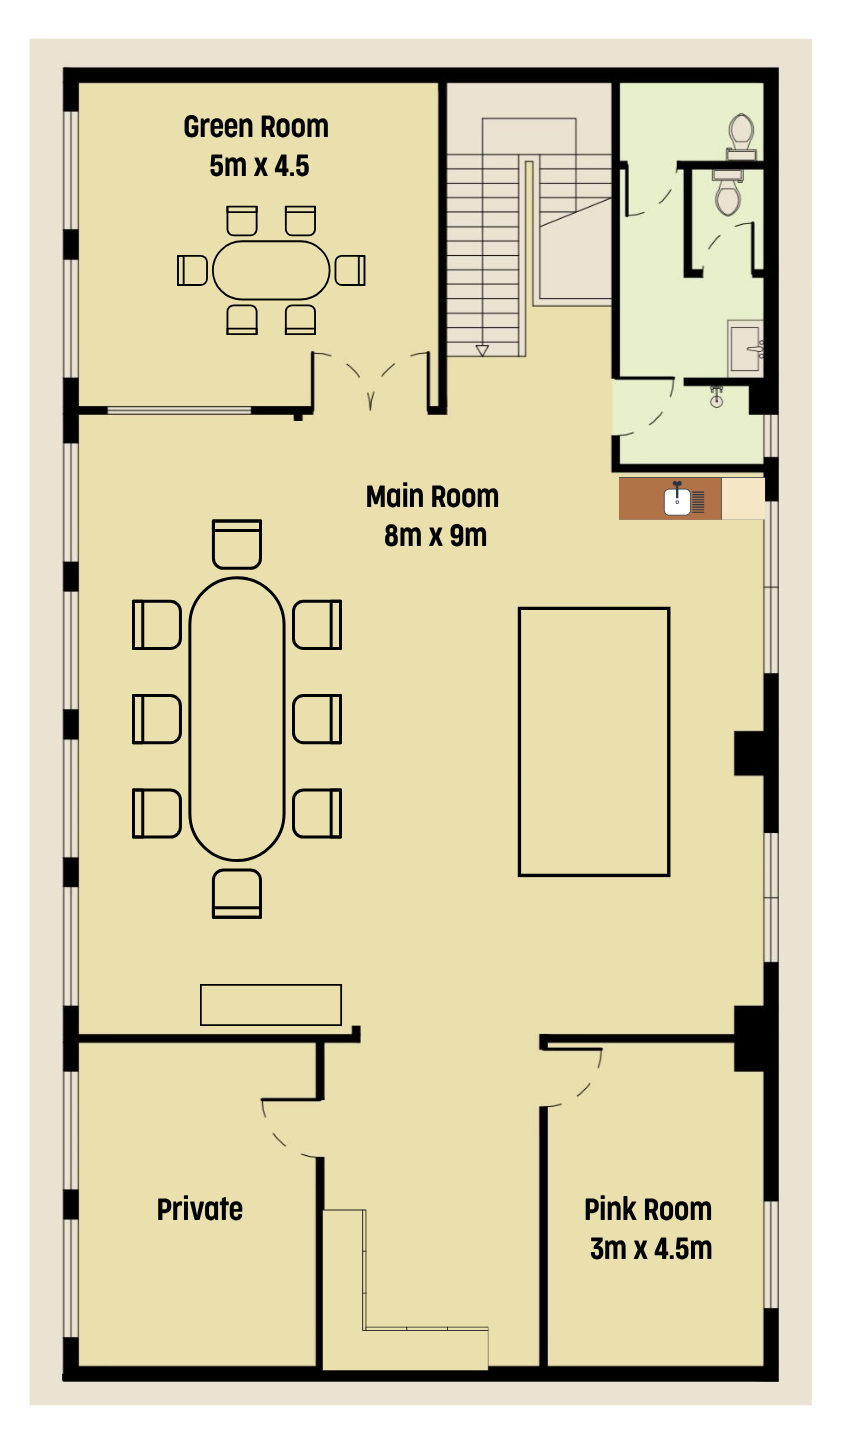 Check availability
Room sizes
- Main Room8m × 9m
The big one. Both other rooms open off it.
- Green Room5m × 4.5m
Top left, through its own door.
- Pink Room3m × 4.5m
Bottom right, through its own door.
Both the Green and Pink Rooms open off the Main Room, so hiring one of them on its own still means walking through the main space to reach it.
The room marked Private isn’t available for hire. The toilets and kitchen are shared.